Executive Summary
Clear height, column spacing and loading decide whether a GTA industrial building works for your operation. Learn what to measure before you lease or buy.
In GTA industrial real estate, three physical specifications decide whether a building works for your operation: clear height, column spacing and loading configuration. Location and rate matter, but a building that fails on these three will cost you in racking, labour and truck movements for the length of your term or hold. Whether you are reviewing an industrial building for lease in the GTA or an industrial property for sale in Toronto, start with the building's geometry. This is how Kam Ghatan at Ghatan Commercial approaches every mandate.
What Is Clear Height in a Warehouse?
Clear height is the usable vertical space inside a building. It is measured from the finished floor to the lowest obstruction, which is usually the underside of the structural steel, joists or beams. Sprinkler piping, lighting, heaters and ductwork can sit lower than the steel, so the true usable height may be less than the number in a listing.
Definitions are not perfectly uniform, so confirm what a stated figure refers to and measure it yourself.
Clear Height Warehouse: Why the Number Matters
Clear height sets how many levels of pallet racking you can install, and so how much product you can store on a given footprint.
For example, take two buildings of 100,000 square feet. One has a 28-foot clear height and the other 36 feet. The first offers about 2.8 million cubic feet of volume and the second about 3.6 million, roughly 29% more. Usable racking capacity will not scale exactly with volume, because you must leave clearance for sprinklers and for the rack's beam levels. The comparison does show why a storage-heavy user may pay for height, while a user with low-stacked goods may not need it.
Racking height also interacts with fire protection. Storage height and the type of goods stored influence sprinkler design under the Ontario Building Code and Ontario Fire Code. Before you commit, have a fire protection consultant confirm that the existing system suits your intended storage.
Newer distribution buildings generally have higher clear heights than older stock. For the typical clear height range in recently built GTA distribution buildings, just ask us, and we'll walk you through what you can expect and how it fits your needs.
Column Spacing and Bay Depth
Columns hold up the roof, and they also shape your floor plan. Column spacing is the distance between them, written as width by depth, for example 40 feet by 40 feet. This is an illustration only.
Wider spacing gives you cleaner racking aisles, easier forklift movement and fewer pallet positions lost to columns. Tighter spacing can work for light manufacturing or storage in smaller units, but it can make a racking layout inefficient.
Ask for the structural drawings or a measured plan. Then lay your racking and equipment over them before you decide.
Many distribution buildings also have a wider "speed bay" along the dock wall. This extra space allows staging of outbound and inbound freight without blocking the aisles.
Loading Configuration: Docks, Drive-Ins and Truck Courts
Loading determines how freight enters and leaves. The main elements are:
| Feature | Best suited to | What to check |
|---|---|---|
| Dock-level doors | Truck-loaded pallet freight | Door count, levellers, seals |
| Drive-in (grade-level) doors | Vehicles, oversized goods, service | Door height and width |
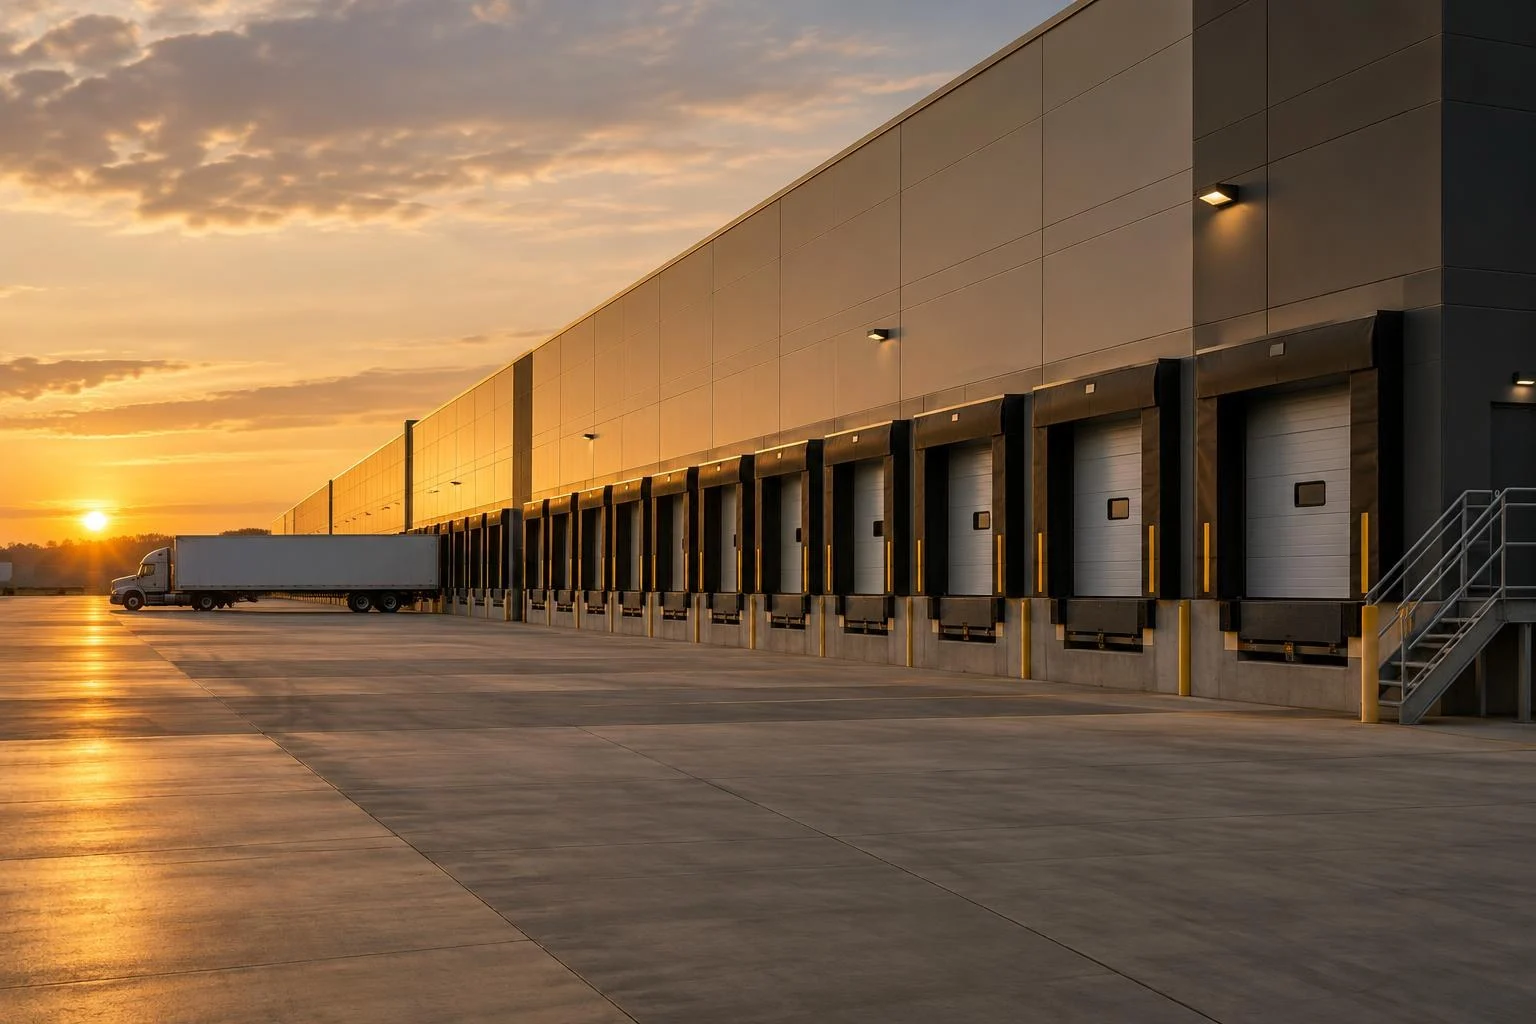
| Shipping court or truck court | Trailer manoeuvring and parking | Depth, turning radius, trailer parking |
| Cross-dock or rear-load layout | High-volume flow-through | Door access on both sides |
Door count relative to building size matters as much as door type. A large floor plate with too few dock doors becomes a bottleneck.
Shipping court depth is easy to overlook. If a tractor-trailer cannot turn and back in safely, the doors cannot be used to full effect. Confirm whether trailer storage is permitted on site, because municipal zoning rules govern outdoor storage and parking.
Matching Specifications to Your Use
Different users weight these specifications differently:
- Warehousing and distribution: clear height, dock door count and a deep truck court.
- Light manufacturing: column spacing, floor loading, power and drive-in access.
- Trades, service and contractor users: drive-in doors, yard space and smaller bays.
- Owner-operators: flexibility, because the building must also suit a future buyer or tenant.
Location interacts with these choices. Users who depend on the 401, 407, 410 or 427 corridors often compare Brampton industrial and Mississauga industrial buildings. The right choice is rarely the tallest or newest building. It is the one that fits your racking, your trucks and your growth plan.
Industrial Building for Lease GTA: What to Confirm Before You Sign
If you are leasing, the lease should reflect what you have verified. Confirm these items:
- The clear height and how it is measured.
- The permitted use under zoning and the lease.
- Dock and drive-in door counts, and who maintains them.
- Truck court use, trailer parking and any outdoor storage rights.
- Whether the sprinkler system suits your storage plan.
Have your lawyer review the lease, particularly clauses on use, alterations and restoration of racking or modifications at the end of the term.
Industrial Property for Sale Toronto: What to Verify as a Buyer
For a purchase, the specifications also affect resale and financing. A building with strong geometry usually appeals to a wider group of future users. One with narrow bays, low ceilings or an awkward truck court may narrow that group.
Before you buy, verify the zoning and permitted uses with the municipality, and review the building's structural and mechanical condition through a qualified inspector or engineer. Your lawyer and lender should advise on title, conditions and financing.
Much of this work is confidential and off-market. At Ghatan Commercial, Kam Ghatan works with owner-operators, private investors and family offices who want a precise read of a building before they commit. Off-market. Confidential. Precise.
Frequently Asked Questions
What is clear height in an industrial building?
Clear height is the usable vertical distance from the finished floor to the lowest obstruction, usually the underside of the structural steel or joists. Fixtures such as sprinkler lines or lights can reduce it, so measure the space rather than relying on a listing.
Is a higher clear height always better?
No. Higher clear height helps users who store goods on multi-level racking, but it adds little for users who stack low or need floor space for production. It can also come with higher rent or purchase cost, and you must confirm that the sprinkler system supports your planned storage height.
How do I verify a building's specifications before leasing or buying?
Ask for drawings and measure on site. Check clear height at the lowest point, column spacing, door counts and truck court depth. Have a lawyer review the lease or agreement, and bring in an engineer or fire protection consultant where structure or sprinklers matter to your use.
Advisory Services
Discuss this with Kam Ghatan
For asset-specific analysis or acquisition advisory, engage directly.
Not investment advice. Kam Ghatan, Broker & Branch Manager · HomeLife/Cimerman Real Estate Ltd., Brokerage* · Independently Owned & Operated.