
Executive Summary
Dock Door Configurations and Staging Bay Standards Are Redefining Industrial Building Specifications in Toronto and the GTA Speculative industrial development across the Greater Toronto Area has entered a period of deliberate bifurcation. Developers delivering new product along the Highway 401, 427,
Dock Door Configurations and Staging Bay Standards Are Redefining Industrial Building Specifications in Toronto and the GTA
Speculative industrial development across the Greater Toronto Area has entered a period of deliberate bifurcation. Developers delivering new product along the Highway 401, 427, and 410 corridors are no longer designing to a single occupier profile. Instead, building specifications — particularly dock door ratios, staging bay depth, and clear height industrial GTA requirements — are being calibrated at the design stage to either last-mile fulfilment or bulk distribution, because the operational demands of those two tenant categories have diverged to the point where a single neutral configuration satisfies neither.
Understanding how those standards are being set, and why, is material information for investors underwriting industrial assets in Ontario’s most active submarkets.
What Dock Door Ratios Mean in GTA Industrial Development
A dock door ratio expresses the number of grade-level or dock-high doors per square foot of warehouse floor area. In the GTA context, the metric is typically stated as one door per a given number of square feet. For most of the 2010s, speculative developers in this market built to a ratio of approximately one dock door per 5,000 to 6,000 square feet — a configuration adequate for single-tenant bulk distribution users with predictable trailer volumes and scheduled inbound cycles.
By Q4 2026, that standard has fractured along tenant-type lines. Last-mile and e-commerce fulfilment tenants — who operate shorter dwell times, higher door turn frequency, and more variable inbound and outbound flow — are now requiring ratios closer to one door per 2,500 to 3,500 square feet. Developers targeting this tenant profile along the 427 corridor in Etobicoke and the western Mississauga nodes are speccing buildings accordingly, accepting a higher per-square-foot construction cost in exchange for broader tenant eligibility.
Bulk distribution users anchored to the 401 corridor east of the DVP and along the Highway 410 interchange in Brampton continue to occupy buildings built to the traditional ratio, where the dock count is lower but individual dock infrastructure — levellers, seals, shelters, and pit construction — is specified to handle heavier trailer weights and longer loading cycles.
How Staging Bay Depth Standards Are Shifting
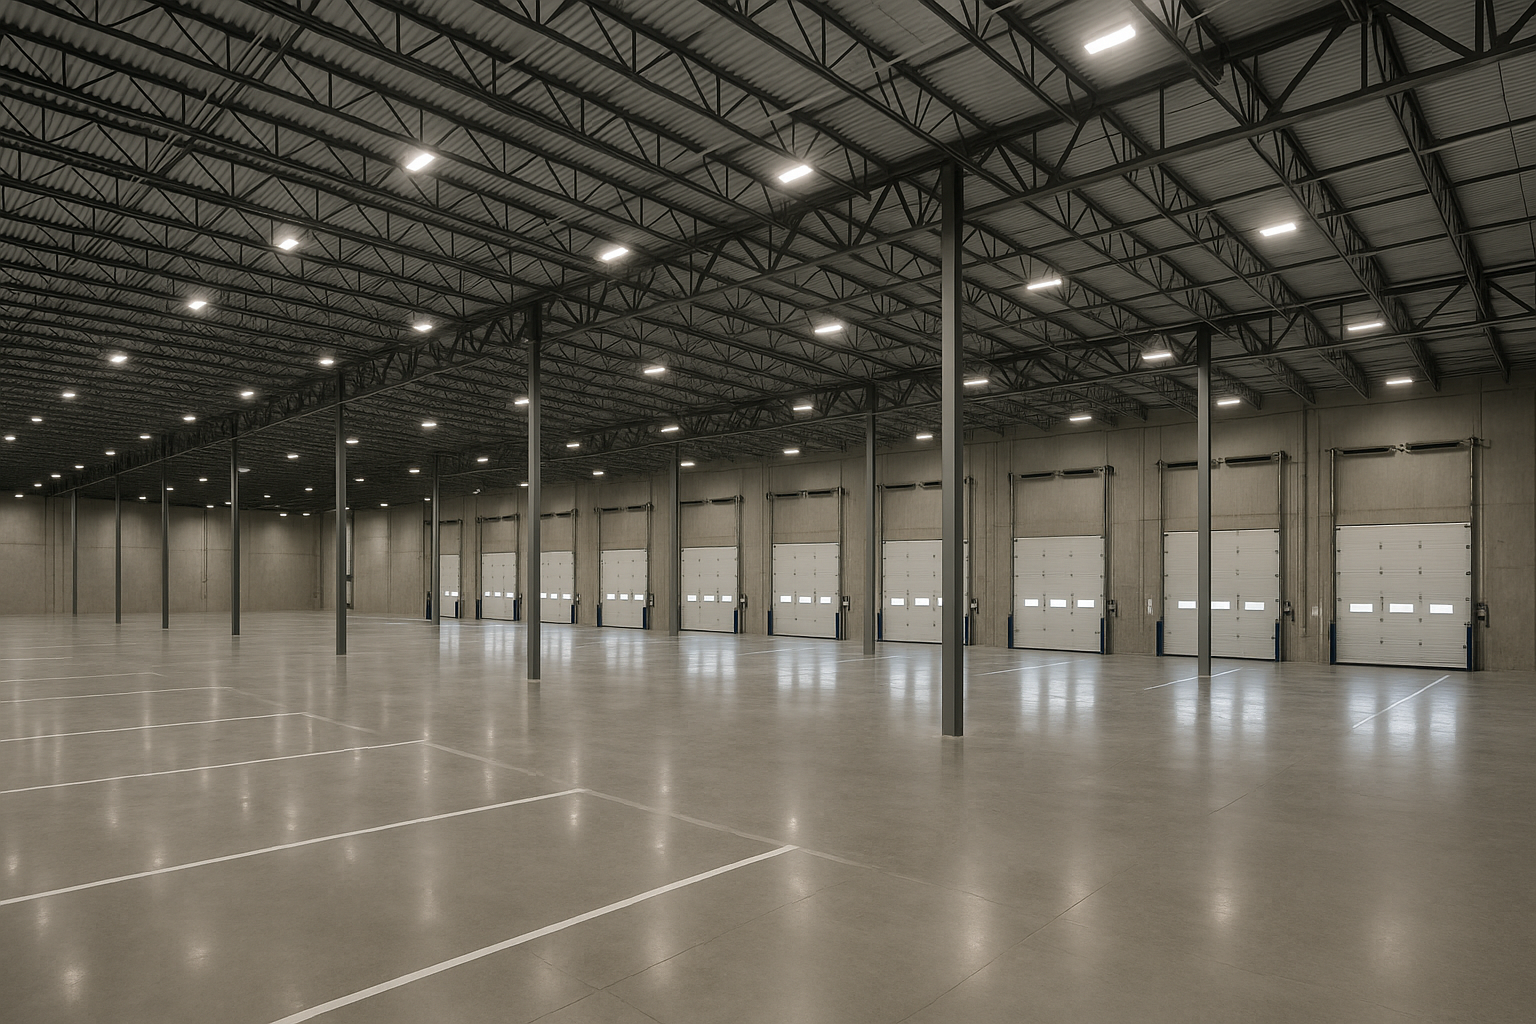
Staging bay depth — the clear distance between the dock door face and the first column line running perpendicular to the loading wall — is the operational variable that most directly affects how a tenant can use the building. In bulk distribution, a 60-foot staging bay depth is the accepted floor for functional trailer positioning. Buildings along the 401 and 410 corridors delivering to bulk users in Q4 2026 are generally holding to 60- to 65-foot bay depths, consistent with the prior cycle.
The shift is more pronounced in last-mile product. Buildings designed for last-mile operators — where van-and-sprinter outbound fleets replace 53-foot dry vans — are being delivered with staging bay depths as shallow as 40 to 50 feet in some western GTA nodes, reflecting the shorter turning radius of smaller vehicles and the need to maximize internal storage density per square foot. Net asking rents on this product in the 401/427 interchange area are running in the range of $18 to $22 per square foot net in Q4 2026, reflecting both land cost and specification premium.
Clear Height Industrial GTA: Where the Standards Now Sit
Clear height — the unobstructed vertical dimension from finished floor to the lowest hanging obstruction, typically a joist or mechanical unit — has been the most linear of the specification trends. Thirty-six-foot clear was the competitive threshold entering the decade. By Q4 2026, 40-foot clear is the de facto minimum for new speculative product targeting bulk distribution along any primary GTA corridor, with select developments along the 401/410 interchange in Brampton and the Halton-Burlington nodes delivering 44-foot clear to compete for large-format logistics users.
Last-mile product does not require equivalent clear height. Thirty-two to 36 feet remains functional for most last-mile and urban fulfilment tenants, and some infill redevelopment sites in the inner 416 — constrained by zoning height envelopes — are delivering product at 28 feet clear that still commands premium occupancy rates due to locational scarcity.
Kamyar Ghatan of Ghatan Commercial observes that investors underwriting assets below 36-foot clear in primary GTA submarkets should model meaningful re-leasing friction beginning in the 2028-to-2030 lease rollover window, as tenant expectations at renewal will reflect the specification norms of new supply entering the market today.
Implications for Investors Acquiring Industrial Building Specifications in Toronto
Assets built to a single generic specification — typically the 5,000-square-foot door ratio, 60-foot staging bay, and 36-foot clear — represent the largest segment of existing GTA industrial inventory. The question for investment underwriting is not whether those buildings function, but whether they will attract the highest-quality covenant tenants at renewal when competing against purpose-configured new product.
The buildings best positioned for durable income are those that either clearly serve the bulk distribution profile with adequate clear height and bay depth to satisfy Class A logistics users, or those in infill locations where last-mile demand is structural and driven by proximity rather than specification. The middle of the specification range — adequate for neither tenant type but competing against purpose-built product on both sides — presents the most identifiable risk.
Ghatan Commercial advises clients acquiring or repositioning GTA industrial assets to commission a specification gap analysis relative to the dominant tenant type in the immediate submarket before finalizing underwriting assumptions.
Frequently Asked Questions
What dock door ratio should investors expect in new GTA speculative industrial buildings in 2026?
New speculative buildings targeting bulk distribution are generally delivering at one dock door per 5,500 to 6,000 square feet. Buildings configured for last-mile or e-commerce fulfilment tenants are delivering at one door per 2,500 to 3,500 square feet, reflecting the higher door-turn frequency those operations require.
How does clear height affect industrial lease rates in the Greater Toronto Area?
Clear height directly affects a tenant’s ability to deploy high-bay racking and optimize cubic storage capacity. In Q4 2026, buildings at 40-foot clear or above in primary GTA corridors command a measurable rent premium over 36-foot product — typically $1.50 to $2.50 per square foot net — and attract a broader range of institutional-grade tenants, particularly third-party logistics operators and national distribution users.
How does Ghatan Commercial evaluate industrial building specifications for investor clients?
Ghatan Commercial, led by Kamyar Ghatan, assesses industrial assets against the dominant tenant-type demand in the relevant submarket — whether bulk distribution or last-mile — and benchmarks the subject property’s dock ratio, staging bay depth, and clear height against current speculative delivery standards. Where a specification gap is identified, the advisory work includes modelling the cost to reconfigure versus the likely rent and covenant impact of proceeding as-is.
All advisory services provided through HomeLife/Cimerman Real Estate Ltd., Brokerage, a registered real estate brokerage in Ontario. Independently Owned & Operated.
Advisory Services
Discuss this with Kam Ghatan
For asset-specific analysis or acquisition advisory, engage directly.
Not investment advice. Kam Ghatan, Broker & Branch Manager · HomeLife/Cimerman Real Estate Ltd., Brokerage* · Independently Owned & Operated.