Executive Summary
Industrial tenants across the Greater Toronto Area are investing heavily in vertical space. As clear-height premiums push occupiers toward 32- to 40-foot bays along corridors such as Highway 401, 427, and 410, the mezzanine has become the primary mechanism for expanding usable square footage without
Mezzanine Construction GTA: Design Standards and Industrial Fit-Out Cost Benchmarks for Q3 2026
Industrial tenants across the Greater Toronto Area are investing heavily in vertical space. As clear-height premiums push occupiers toward 32- to 40-foot bays along corridors such as Highway 401, 427, and 410, the mezzanine has become the primary mechanism for expanding usable square footage without expanding the lease footprint. Understanding current industrial fit-out costs Toronto landlords and tenants are underwriting — and applying the correct mezzanine construction GTA design standards — is now a prerequisite for any informed industrial interior design Canada strategy.
What Is a Mezzanine, and How Does It Function in GTA Industrial Spaces?
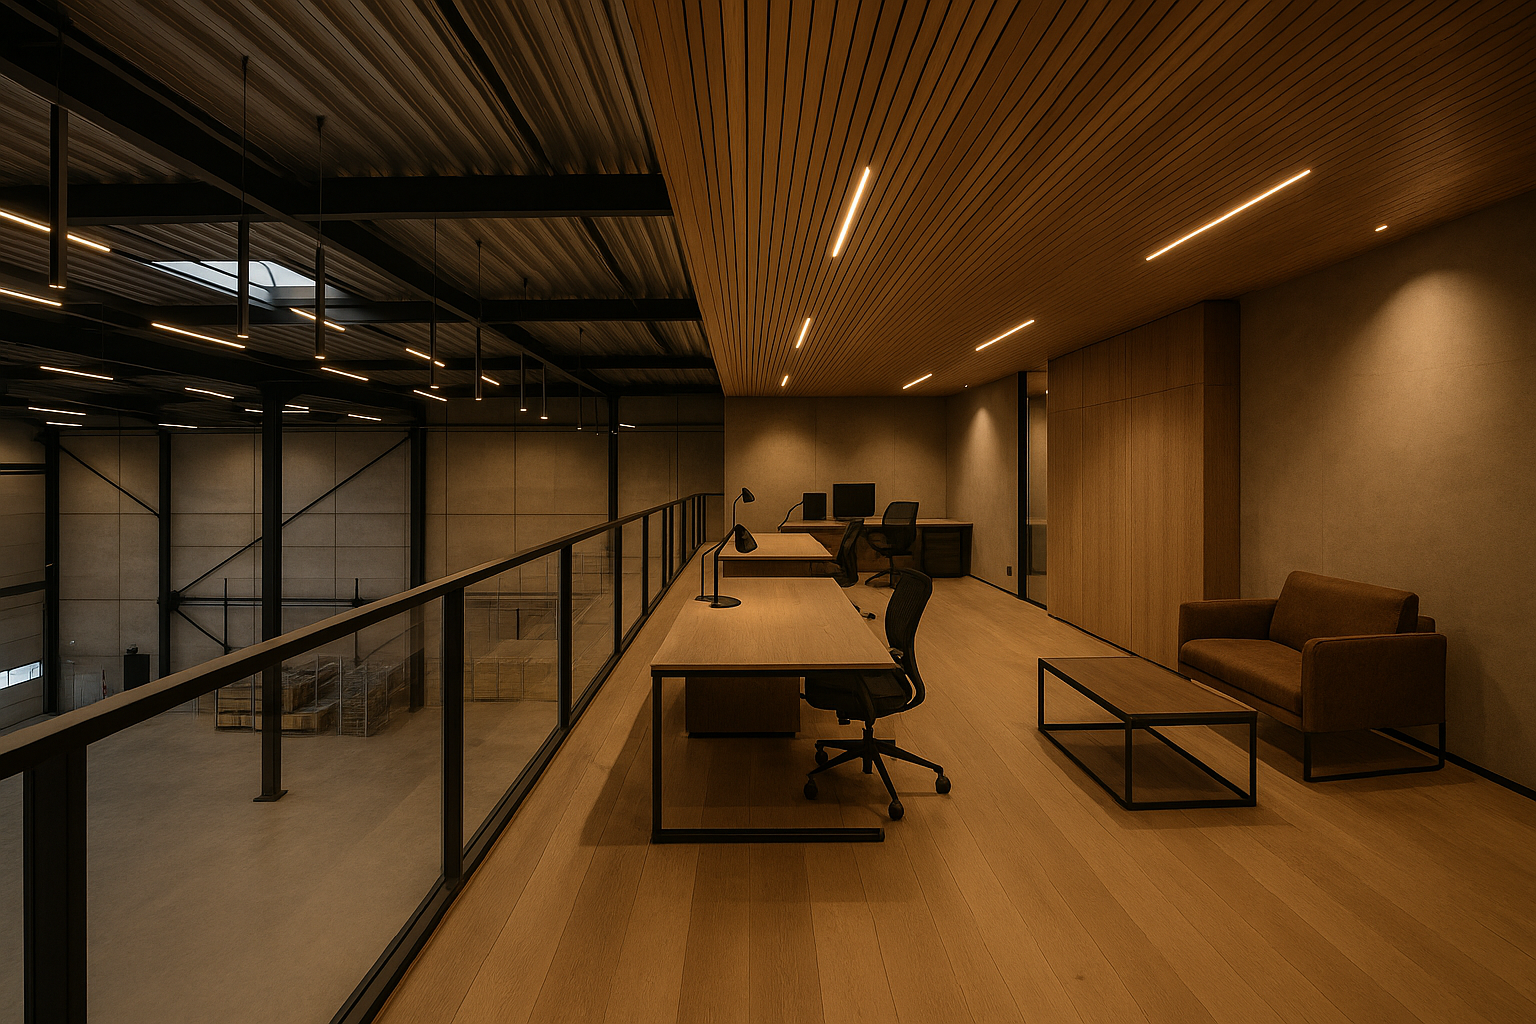
A mezzanine is an intermediate structural floor installed within the clear height of an industrial bay, creating a second occupiable level without altering the building envelope. In GTA industrial applications, mezzanines serve three primary functions: warehouse office fit-out (enclosed administrative or supervisory space above grade), storage deck (high-density racking or reserve inventory), and process floor (light assembly, quality control, or packaging operations).
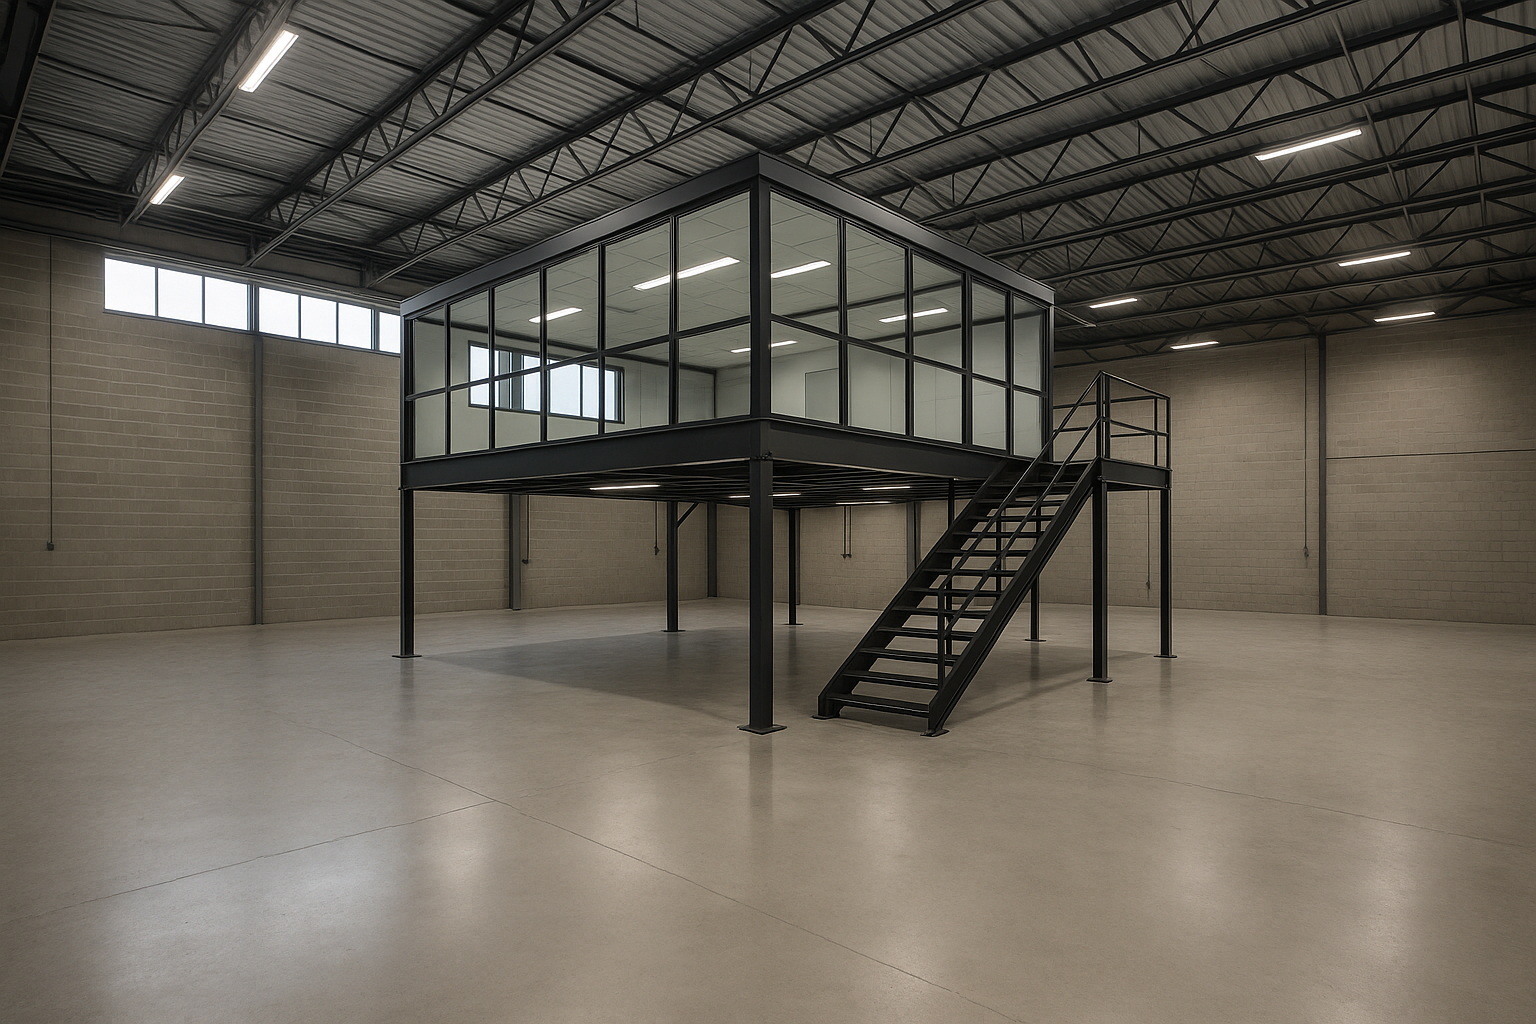
Structurally, GTA mezzanines are built to one of two systems. Freestanding steel structures — column-supported frames independent of the building shell — are the most common because they transfer no load to the existing slab or structural grid beyond point loads at the column bases. Rack-supported mezzanines integrate directly with the racking system and are preferred in high-density distribution environments. Both systems are subject to Ontario Building Code Part 4 structural requirements, and any mezzanine exceeding 600 square feet or serving as an occupied workplace triggers a full building permit through the applicable municipal authority.
Design Standards Governing Mezzanine Construction in Ontario
The Ontario Building Code, combined with the National Fire Code of Canada and applicable municipal zoning, establishes the minimum standards for mezzanine construction across Greater Toronto Area jurisdictions. Key parameters include:
Live load capacity. Office-use mezzanines must be designed for a minimum 2.4 kPa (50 psf) live load. Storage or process mezzanines typically require 4.8 kPa (100 psf) or higher, depending on the intended use. Tenants should confirm the design load with their structural engineer of record before specifying any racking or equipment.
Egress and exit width. Any mezzanine with an occupant load above 10 persons requires a minimum of two exit paths. Stair width minimums are 900 mm under OBC Part 3 occupancies, which applies to most industrial workplace configurations.
Fire suppression and HVAC. Mezzanines that enclose office space in industrial buildings along Highway 410 or 401 corridors — where many multi-tenant facilities were built under earlier code editions — frequently require sprinkler head upgrades and supplemental HVAC drops to satisfy current requirements. This is one of the most commonly underestimated cost items in an industrial tenant improvement budget.
Q3 2026 Cost Benchmarks: Industrial Fit-Out Costs in Toronto and the GTA
Construction cost escalation has moderated since 2023, but GTA industrial fit-out costs remain materially higher than pre-pandemic baselines. The following benchmarks reflect Q3 2026 contractor pricing across Peel, York, and Durham Regions for tenant improvement work in existing industrial buildings.
| Scope | Cost Range (CAD/SF of mezzanine) |
|---|---|
| Freestanding structural steel mezzanine (shell only) | $55 – $80 |
| Mezzanine with office enclosure (drywall, HVAC, electrical) | $110 – $160 |
| High-load storage deck (100+ psf, no enclosure) | $65 – $95 |
| Rack-supported mezzanine system | $45 – $70 |
| Permit, engineering, and project management (add-on) | 12% – 18% of hard costs |
Warehouse office fit-out costs on the mezzanine level — encompassing glazed partitions, data infrastructure, washroom rough-in, and finish work — typically add $40 to $65 per square foot on top of the structural shell cost. Total all-in costs for a fully finished 3,000-square-foot mezzanine office in a Highway 427 or 401 corridor building currently range from $450,000 to $675,000.
Project timelines from permit submission to occupancy run 14 to 22 weeks for standard configurations in municipalities including Mississauga, Brampton, and Vaughan, assuming no structural remediation to the existing slab is required.
Lease Structures and Tenant Improvement Allowances
The treatment of mezzanine construction within a lease agreement carries material financial implications. Landlords along established industrial corridors are currently offering tenant improvement allowances ranging from $15 to $30 per square foot of gross leased area for transactions of 20,000 square feet or greater. This allowance rarely covers the full cost of a finished mezzanine, and tenants should model the gap as a capital expenditure against the term of the lease.
Ghatan Commercial advises occupiers and investors on the structuring of industrial tenant improvement provisions as a core component of transaction advisory. Kamyar Ghatan and the Ghatan Commercial team regularly benchmark allowance levels across GTA submarkets to ensure clients negotiate from an informed position.
Where a landlord-installed mezzanine is contemplated, the reversionary interest — whether the mezzanine remains with the building at lease expiry or is removed at the tenant’s cost — must be addressed explicitly in the lease. Failure to do so creates end-of-term liability that can exceed the original construction cost.
Frequently Asked Questions
Does a mezzanine require a building permit in Ontario?
Yes, in virtually all commercial and industrial applications. Any mezzanine that exceeds 600 square feet, is used as an occupied workplace, or affects the building’s fire compartmentation requires a permit under the Ontario Building Code. Unpermitted mezzanines create liability for both tenants and landlords, and most institutional landlords will not accept them as an approved alteration.
How does mezzanine construction affect industrial lease rates in the GTA?
A permanently installed, permitted mezzanine generally increases the functional value of a bay and, where it is landlord-owned, may justify a modest net rent premium at renewal. Tenant-owned mezzanines are typically depreciated over the lease term. In either case, Ghatan Commercial recommends that clients obtain a clear written position from the landlord on ownership and disposition prior to committing capital.
What is the most common mistake tenants make when budgeting for a GTA industrial mezzanine?
Underestimating soft costs. Engineering fees, building permits, project management, and code-compliance upgrades — particularly fire suppression and HVAC — routinely add 20 to 25 percent to the hard construction cost. Tenants who budget only for the structural steel frame frequently encounter material cost overruns once permit drawings are issued and code deficiencies in the existing building are identified.
All advisory services provided through HomeLife/Cimerman Real Estate Ltd., Brokerage, a registered real estate brokerage in Ontario. Independently Owned & Operated.
Advisory Services
Discuss this with Kamyar Ghatan
For asset-specific analysis or acquisition advisory, engage directly.
Not investment advice. Kamyar Ghatan, Broker & Branch Manager · HomeLife/Cimerman Real Estate Ltd., Brokerage* · Independently Owned & Operated.