Executive Summary
In Q3 2026, clear height industrial GTA requirements have shifted from a secondary consideration to a primary valuation driver. Investors, family offices, and institutional capital allocating to Greater Toronto Area logistics and distribution assets now treat industrial building specifications Toron
Industrial Building Specifications Toronto: How Clear Height Evolution Is Redefining Asset Value Across the GTA
In Q3 2026, clear height industrial GTA requirements have shifted from a secondary consideration to a primary valuation driver. Investors, family offices, and institutional capital allocating to Greater Toronto Area logistics and distribution assets now treat industrial building specifications Toronto-wide with the same analytical rigour applied to location and land-to-building ratios. Among those specifications, clear height and dock door configurations have emerged as the two metrics most directly correlated with rental rate premiums and asset liquidity.
What Clear Height Means in GTA Industrial Real Estate — and Why It Matters Now
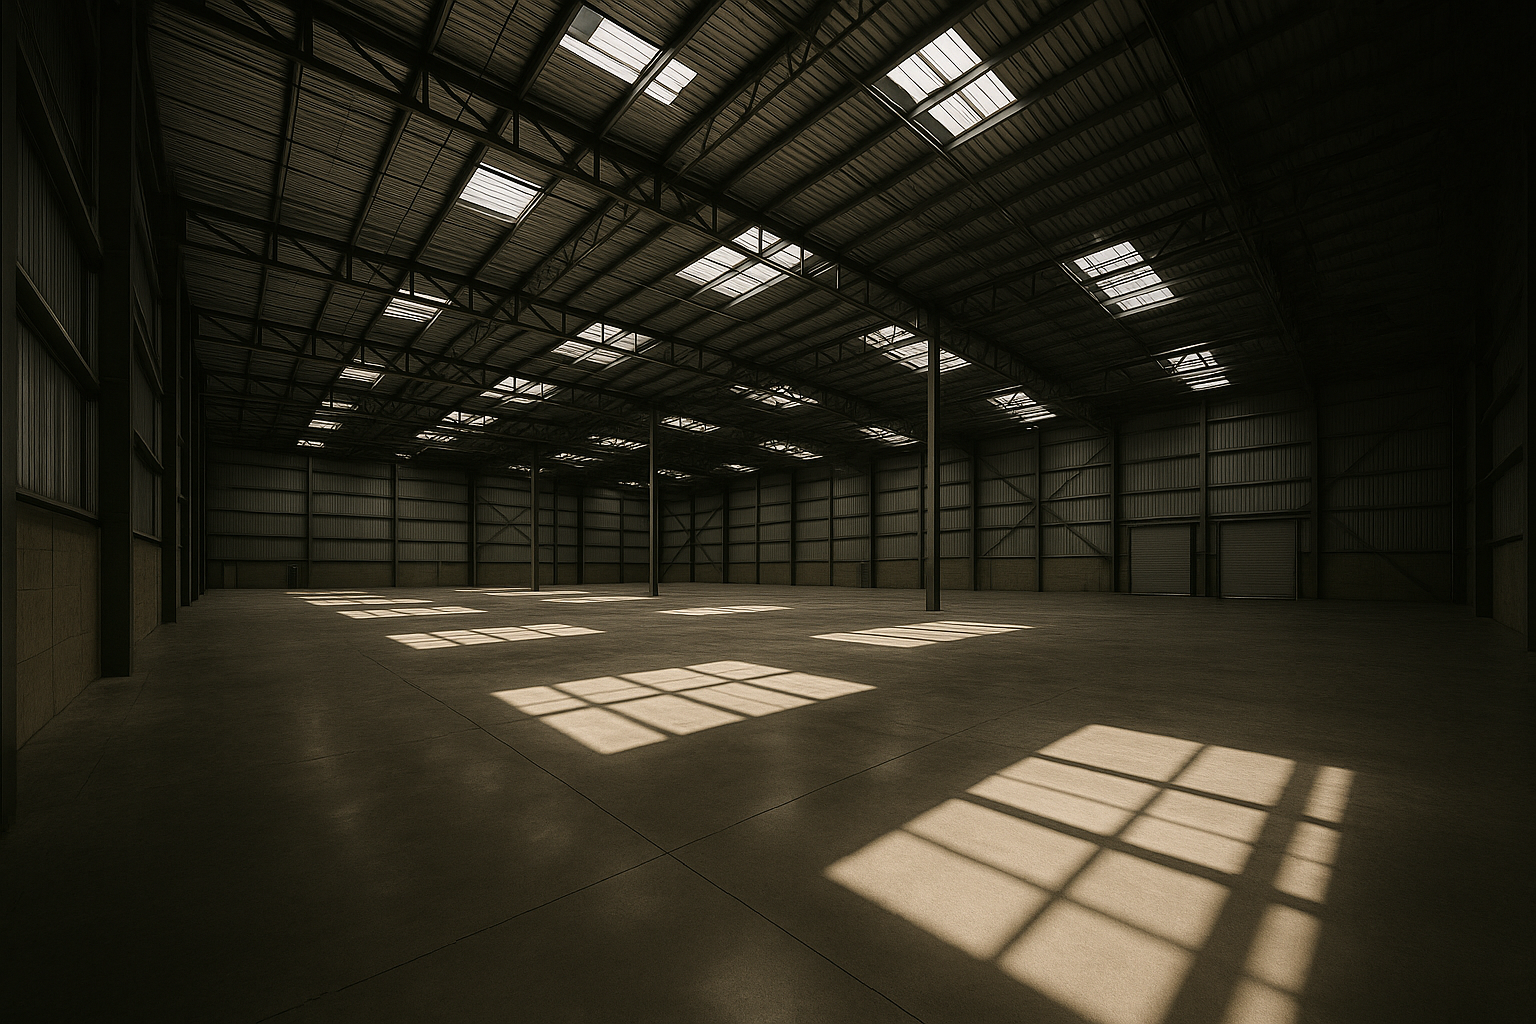
Clear height is the unobstructed vertical distance from the finished floor to the lowest point of a building’s structural system — typically the underside of a joist, beam, or sprinkler head. It determines racking height, pallet positions per square foot, and the operational viability of the building for modern warehouse design Canada-wide logistics networks.
Through the 1990s and early 2000s, the GTA industrial stock was dominated by 18-to-24-foot clear buildings. By 2015, 28-to-32-foot clear had become the developer standard along the Highway 401, 427, and 410 corridors. By Q3 2026, new Class A construction across Mississauga, Brampton, and the outer 905 belt is delivering at 36-to-40-foot clear as baseline. Purpose-built fulfillment facilities targeting e-commerce and 3PL occupiers are underwritten at 40-foot clear minimum, with select developments in the Milton and Cambridge extension nodes reaching 45 feet.
This compression of the obsolescence curve is material. A 24-foot clear building that traded at $180 per square foot in 2019 now faces functional obsolescence discounts of 20-to-30 percent relative to modern product — not because the structure has deteriorated, but because the specification no longer accommodates the cubic utilization demands of current occupiers.
How Clear Height and Dock Door Configurations Translate Into Rent and Cap Rate Differentials
The relationship between industrial building specifications Toronto investors track and income performance is now quantifiable across multiple leasing cycles. As of Q3 2026, the following benchmarks are observable across the GTA market:
Dock door configurations compound this dynamic. Modern warehouse design Canada-wide logistics operators require cross-dock capability and door ratios of one dock per 5,000–8,000 square feet of GFA. Legacy buildings delivering one dock per 12,000–15,000 square feet are functionally incompatible with high-throughput distribution mandates regardless of clear height. Buildings that meet both the clear height threshold and the dock door ratio command a measurable leasing velocity premium and attract a broader occupier pool, which directly supports asset liquidity at disposition.
Clear Height Industrial GTA: Corridor-by-Corridor Specification Benchmarks
Not all GTA sub-markets are evolving at the same pace. The following corridor-level distinctions are relevant to portfolio construction and asset repositioning decisions:
Highway 401 East (Scarborough to Ajax): Predominantly 24-to-32-foot legacy stock. Redevelopment pressure is building, but land values constrain economic feasibility for new Class A delivery in many parcels. Functional obsolescence risk is elevated.
Highway 427 / Dixie Corridor (Mississauga): The most specification-intensive sub-market in the GTA. Institutional occupiers here set the operational standard. 36-to-40-foot clear is the competitive minimum. Dock door configurations are scrutinized at lease commencement.
Highway 410 (Brampton / Caledon): Active development pipeline. New product is delivering at 36-to-40-foot clear with modern dock-to-grade ratios. This corridor represents the highest volume of net-new Class A supply in the GTA as of Q3 2026.
Outer 905 (Milton, Halton Hills, Cambridge extension): Emerging institutional-grade supply at 40-to-45-foot clear. Lower land basis supports development economics. Increasingly relevant to investors underwriting 10-to-15-year hold strategies.
What This Means for Investment and Disposition Strategy
Kamyar Ghatan and the team at Ghatan Commercial advise that asset managers holding legacy product in the 18-to-28-foot clear range conduct a specification audit against current market benchmarks before the next lease event. The window to reposition or recapitalize at acceptable pricing is narrowing as the functional gap between legacy and modern product widens. For buyers, industrial building specifications Toronto due diligence must now include a clear height obsolescence analysis, not merely a physical condition assessment.
Ghatan Commercial provides industrial real estate advisory across the Greater Toronto Area, with direct market coverage across the Highway 401, 427, and 410 corridors.
Frequently Asked Questions
Q: At what clear height does a GTA industrial building begin to experience functional obsolescence?
Buildings below 32-foot clear are increasingly misaligned with current occupier requirements across the GTA. For institutional-grade logistics users, 36-foot clear is the practical minimum for new or renewing leases. Assets at 24-foot clear or below are subject to meaningful rent and valuation discounts relative to Class A product.
Q: How do dock door configurations affect net rent achievable in GTA industrial assets?
Dock door ratio directly affects a building’s operational throughput capacity. Assets achieving a ratio of one dock per 5,000–8,000 square feet attract a broader occupier pool and command net rents at the upper range of their submarket. Legacy buildings with one dock per 12,000+ square feet face occupier attrition risk at lease expiry and
Advisory Services
Discuss this with Kamyar Ghatan
For asset-specific analysis or acquisition advisory, engage directly.
Not investment advice. Kamyar Ghatan, Broker & Branch Manager · HomeLife/Cimerman Real Estate Ltd., Brokerage* · Independently Owned & Operated.