Executive Summary
Tilt-up Construction Toronto: Why Tilt-Up Concrete Now Defines Industrial Construction Costs Ontario-Wide and What It Means for the GTA Industrial Development Pipeline Tilt-up construction Toronto developers once treated as a cost-cutting alternative has become the structural default across the GTA
Tilt-up Construction Toronto: Why Tilt-Up Concrete Now Defines Industrial Construction Costs Ontario-Wide and What It Means for the GTA Industrial Development Pipeline
Tilt-up construction Toronto developers once treated as a cost-cutting alternative has become the structural default across the GTA industrial development pipeline. Understanding why this shift happened — and what it means for industrial construction costs Ontario investors are underwriting today — is essential for anyone evaluating new industrial supply GTA submarkets in Q4 2026.
What Is Tilt-Up Construction and How Does It Work in the GTA?
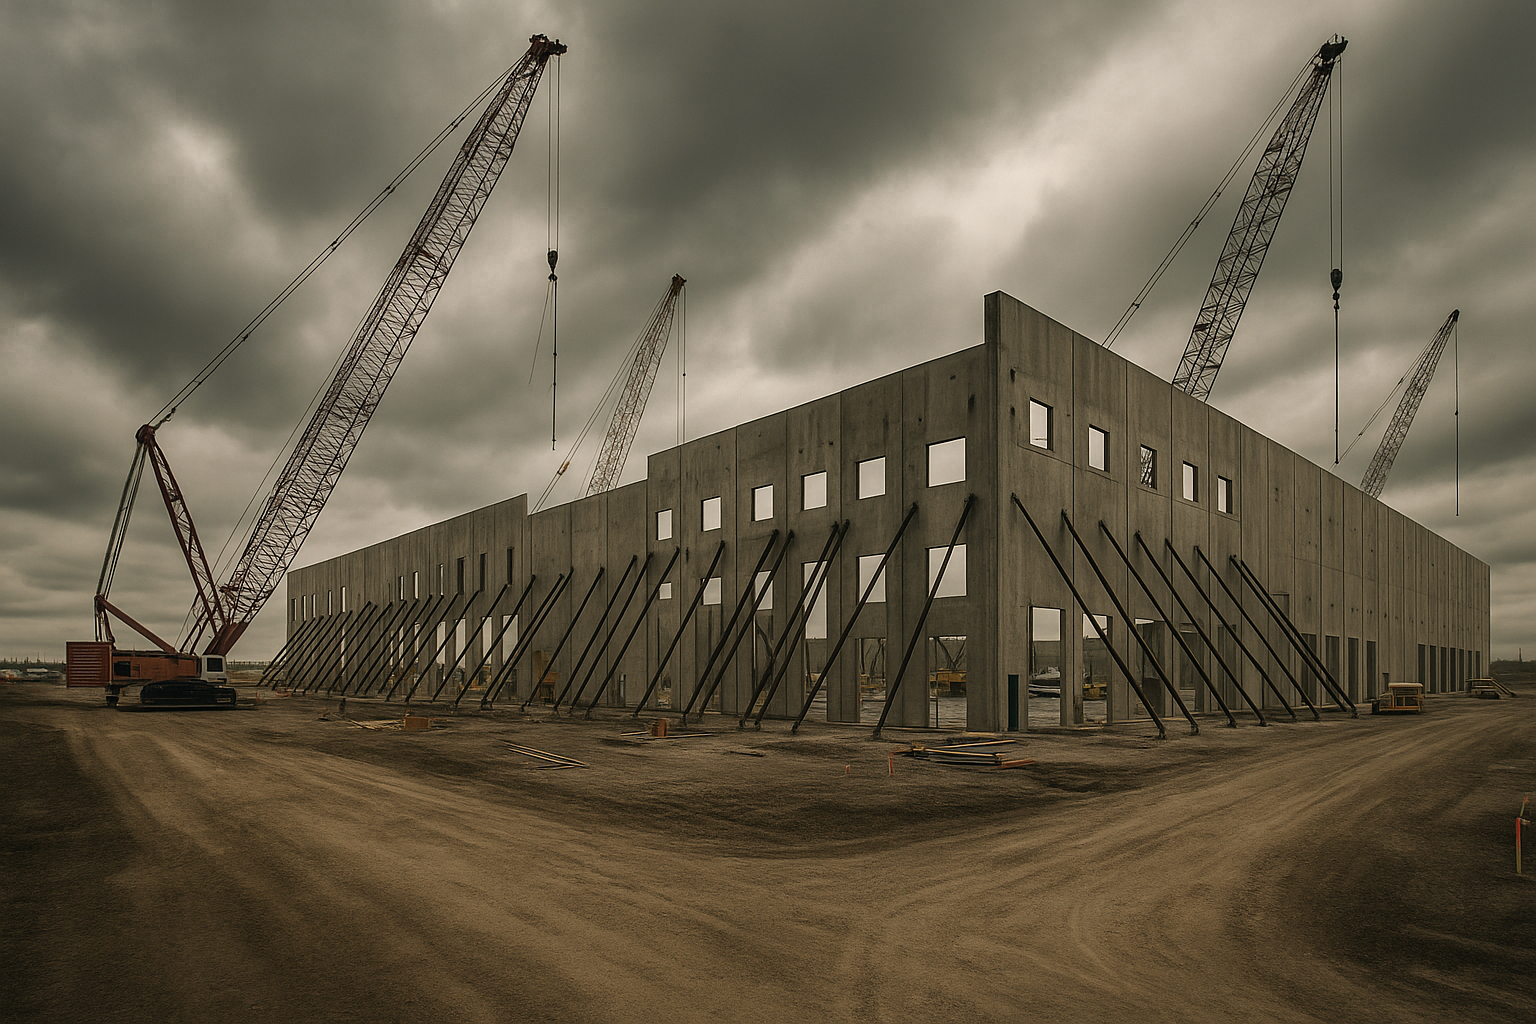
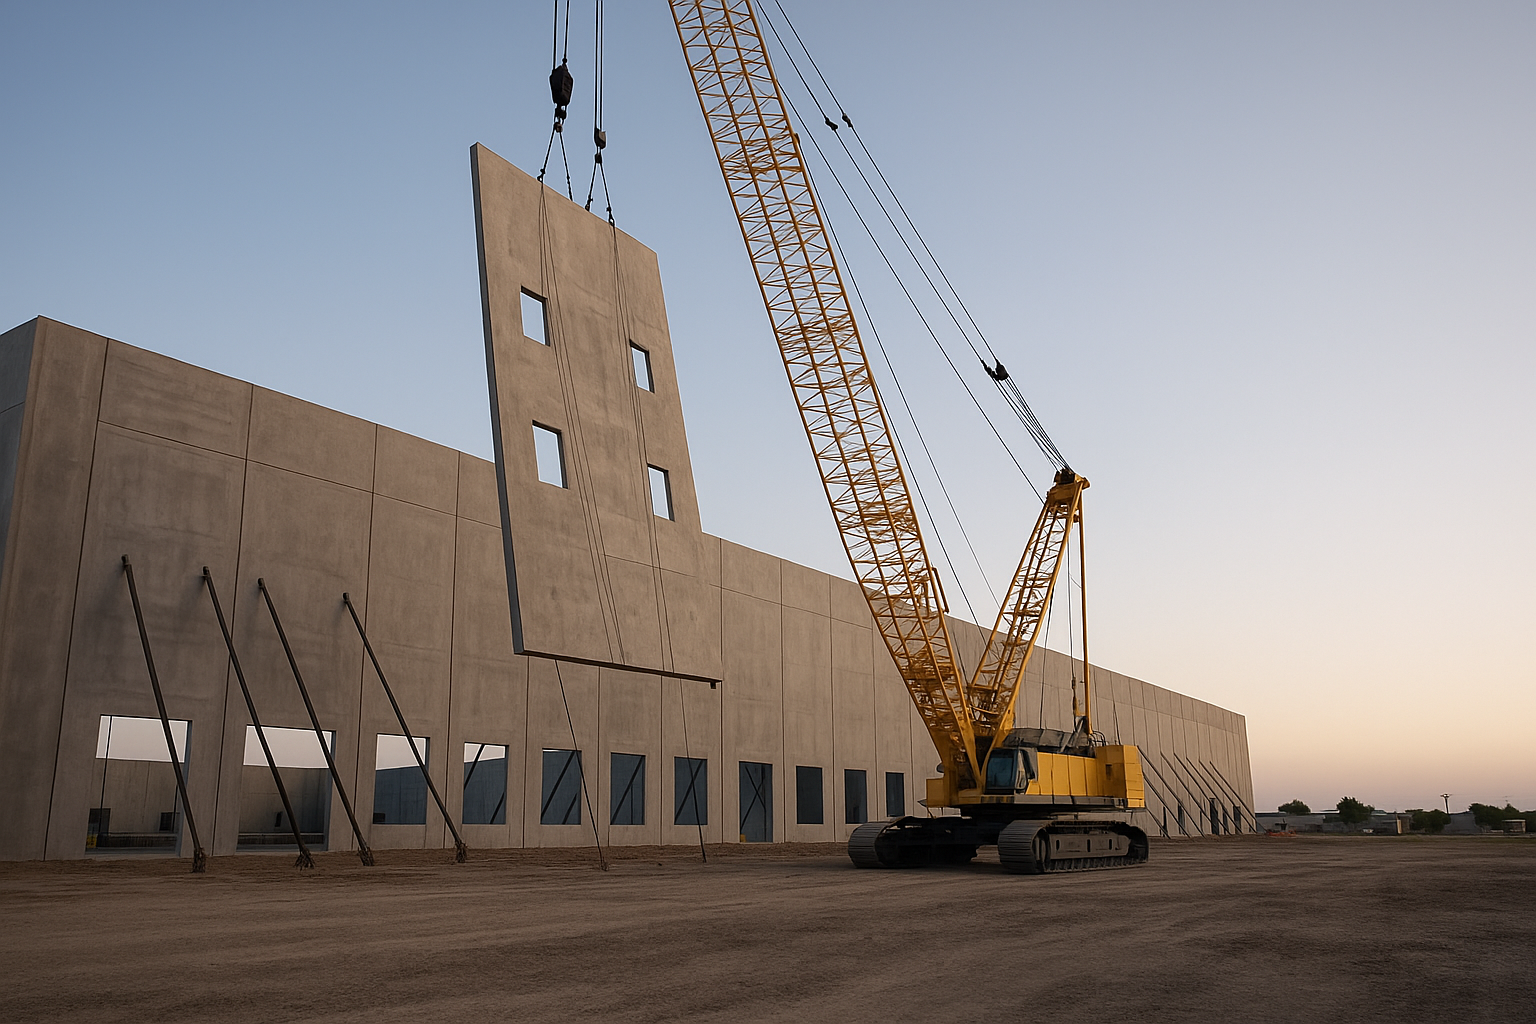
Tilt-up concrete is a site-cast building method in which concrete wall panels are poured horizontally on the building’s floor slab, then lifted into vertical position by crane and braced until the roof structure is installed. The panels become the permanent load-bearing exterior walls. Once the structure is topped out, interior finishing, mechanical systems, and dock equipment are completed.
In the Greater Toronto Area context, the method suits large-footprint, low-rise industrial buildings almost exactly. Standard GTA logistics facilities run between 150,000 and 800,000 square feet, sit on flat or gently graded sites, and require clear heights between 36 and 40 feet — specifications that align precisely with tilt-up’s structural logic. The technique also tolerates Ontario’s freeze-thaw climate when panel mix designs and joint detailing meet provincial standards, a concern that precast and steel-frame alternatives handle differently and, in some conditions, at greater long-term maintenance cost.
Why Tilt-Up Displaced Competing Systems Along the 401, 427, and 410 Corridors
Three forces converged to establish tilt-up as the default along the GTA’s primary industrial corridors.
Labour efficiency. A tilt-up panel crew can form, pour, and strip a full building envelope with a smaller, more specialized workforce than structural steel erection requires. In an Ontario market where ICI trades are chronically oversubscribed, reducing dependence on multiple concurrent trade packages matters.
Schedule compression. On a 400,000-square-foot distribution centre along the Highway 401 corridor east of the city, tilt-up routinely delivers an enclosed structure four to eight weeks faster than comparable steel-frame construction. Tenant demand for functional delivery by a specific occupancy date makes that compression commercially material.
Cost predictability. Steel prices experienced significant volatility between 2021 and 2024. Tilt-up’s primary input — ready-mix concrete — exhibits more regional price stability because it is sourced from a dense network of Ontario batch plants rather than traded globally. Developers and their lenders can underwrite concrete costs with tighter confidence intervals.
Along the Highway 427 corridor in Mississauga and Brampton, tilt-up now accounts for the substantial majority of new starts. The Highway 410 corridor through Brampton into Caledon shows the same pattern, where site sizes support the large floor plates tilt-up requires.
What Tilt-Up Means for Industrial Building Cost Per Square Foot in Q4 2026
Hard construction costs for tilt-up industrial buildings in the GTA range from approximately $145 to $185 per square foot in Q4 2026, depending on clear height, dock door ratio, HVAC specification, and site servicing complexity. Facilities targeting 40-foot clear height — now the market standard for modern logistics — sit toward the upper end of that range. Cold storage shells, which require heavier panel insulation and specialized floor systems, can exceed $210 per square foot before fit-out.
These figures represent shell-and-core hard costs only. Soft costs, land, financing, and site servicing are additive. Total project cost on a stabilized basis, inclusive of all-in development expenditures, typically runs between $280 and $360 per square foot in established serviced corridors — a figure Ghatan Commercial tracks as a reference metric when advising investors on replacement cost underwriting.
The relevance for buyers and lenders is direct: any existing GTA industrial asset trading below $280 per square foot in a functional location is, by definition, trading below replacement cost. That spread informs value-add acquisition logic as much as it frames new development feasibility.
Implications for New Industrial Supply GTA Investors Are Tracking
The dominance of tilt-up in the construction pipeline has a standardizing effect on new supply. Speculative buildings delivered along the 401, 427, and 410 corridors in 2025 and 2026 are, with limited exceptions, 36- to 40-foot clear tilt-up facilities with cross-dock or rear-load configurations, ESFR sprinkler systems, and LED lighting. That functional uniformity narrows differentiation between competing projects and shifts tenant decision-making toward location, asking net rent, and landlord covenant.
For investors, this matters because it compresses the quality premium associated with “Class A” designation. When every new building in a corridor is functionally identical, the spread between the best and worst new product narrows, and stabilized cap rates on new completions converge. Ghatan Commercial incorporates this dynamic when advising family offices and institutional investors on asset selection within the GTA industrial development pipeline — particularly where the question is whether to acquire an existing asset or participate in a forward commitment on new construction.
Frequently Asked Questions
Why has tilt-up concrete become the dominant construction method for GTA industrial buildings?
Tilt-up concrete offers the combination of labour efficiency, schedule reliability, and cost predictability that speculative industrial development in Ontario requires. It is structurally suited to the large, high-clear-height buildings the GTA logistics market demands, and it reduces dependence on steel pricing volatility that affected project economics significantly between 2021 and 2024.
What is the current industrial building cost per square foot for tilt-up construction in the GTA?
Hard construction costs for tilt-up industrial buildings in the Greater Toronto Area range from approximately $145 to $185 per square foot in Q4 2026, with 40-foot clear-height logistics facilities toward the upper end. All-in total development cost, inclusive of land, soft costs, and financing, typically ranges from $280 to $360 per square foot in established serviced corridors.
How does tilt-up construction affect investment underwriting for GTA industrial assets?
When total replacement cost runs $280 to $360 per square foot, existing assets trading below that threshold represent a structural pricing advantage relative to new development — all else being equal on location and functionality. Kamyar Ghatan and Ghatan Commercial use replacement cost benchmarks as a foundational reference point when advising investors on acquisition pricing, forward commitments, and portfolio assembly within the GTA industrial market.
All advisory services provided through HomeLife/Cimerman Real Estate Ltd., Brokerage, a registered real estate brokerage in Ontario. Independently Owned & Operated.
Advisory Services
Discuss this with Kam Ghatan
For asset-specific analysis or acquisition advisory, engage directly.
Not investment advice. Kam Ghatan, Broker & Branch Manager · HomeLife/Cimerman Real Estate Ltd., Brokerage* · Independently Owned & Operated.